Sakai Atelier Guangzhou
Guangzhou, China
PROJECT TYPE
Design Studio
LOCATION
Guangzhou, China
SCOPE OF WORK
Interior Design
Construction Coordination
Custom Furniture
YEAR
2021
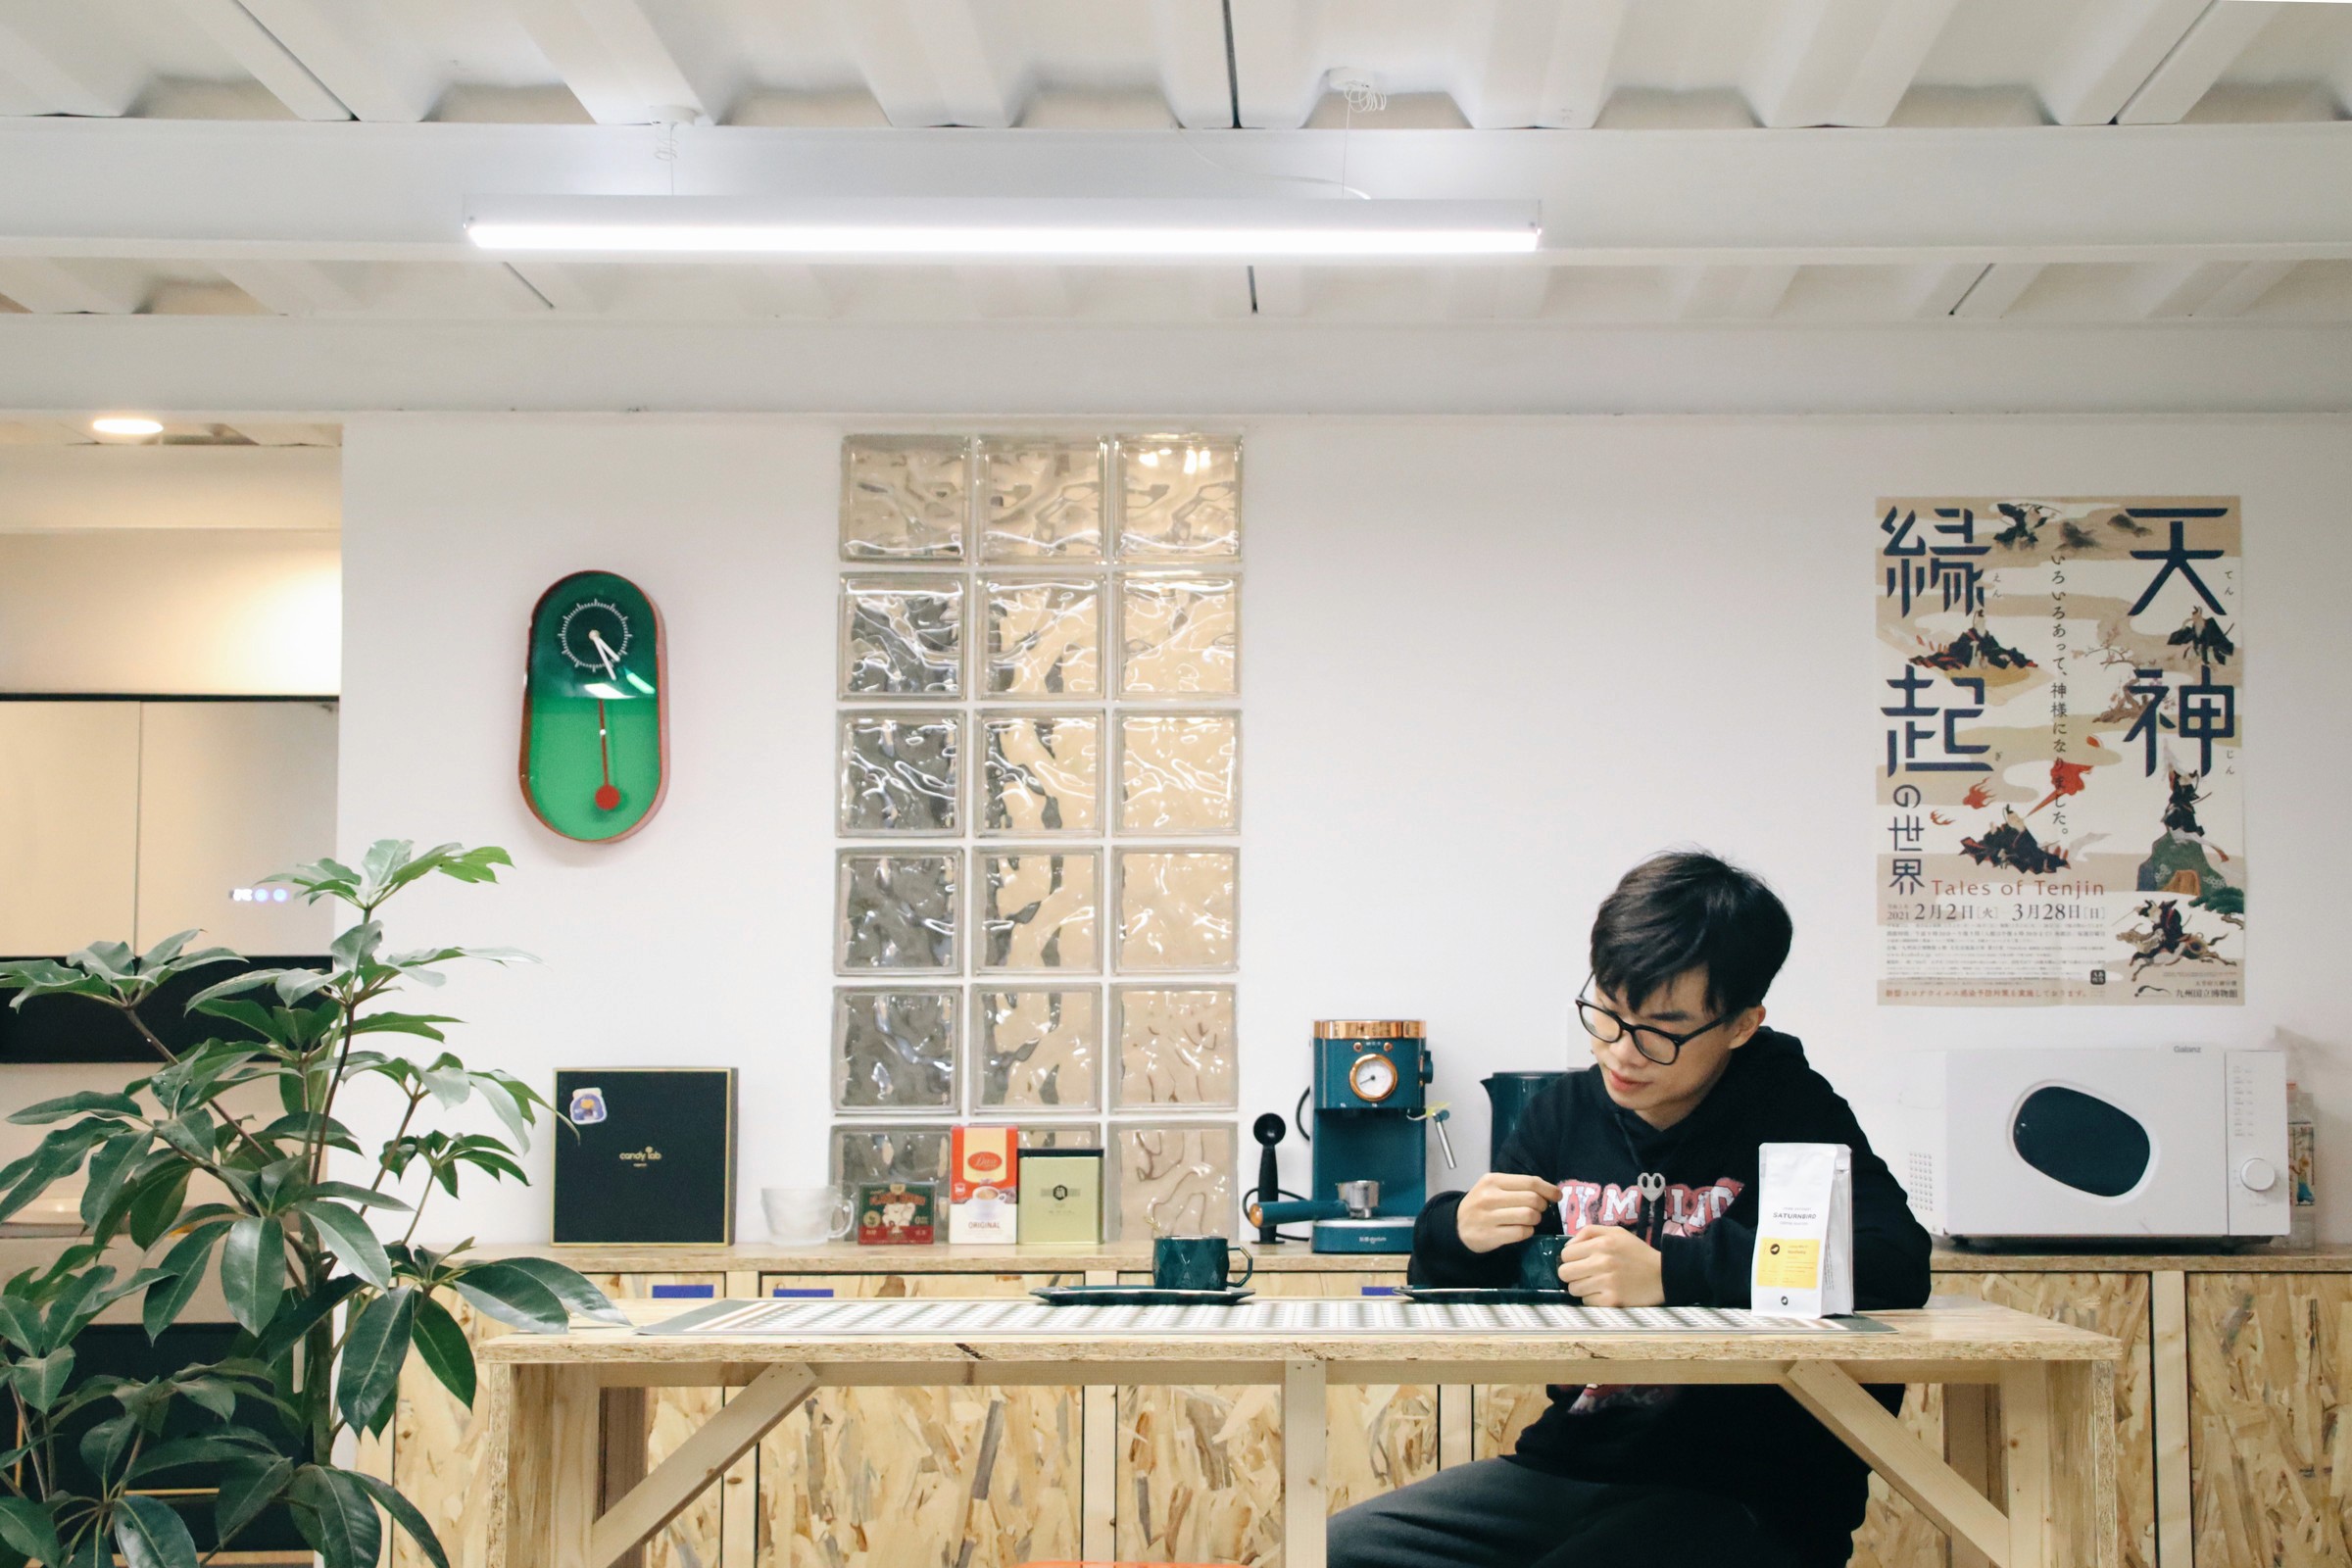
Sakai Atelier Guangzhou treats the studio as a place of ongoing exchange. Open shelving and shared tables connect work with moments of pause, allowing reference material, conversation and individual concentration to coexist within one setting.
Platforms and changes in floor level distinguish areas without dividing them into closed rooms. Planting and translucent surfaces offer measured boundaries while retaining the continuity of views and light. Tables and seating at different scales give both focused work and informal discussion a place.
Pale timber and white surfaces reduce visual distraction, while lighting integrated into furniture brings depth to everyday details. The studio's order emerges through furniture, books and the activities of its occupants, at a scale that feels close to domestic life.
有园堺工作室将工作室理解为一种持续发生交流的日常空间。设计在工作与停留之间建立联系,以开放书架和共享桌面组织室内,使资料、讨论与独处能够在同一环境中并存。
平台和地面高差承担分区功能,避免将空间切割为封闭房间。植栽与半透明界面提供适度的边界,同时保留视线和光线的连续性。不同尺度的桌面与座位,让正式工作和较松弛的交流拥有各自的位置。
浅色木材与白色表面降低视觉负担,嵌入家具的照明将空间层次落在使用细节中。工作室的秩序由家具、书籍和人的活动共同建立,呈现接近居住的亲切尺度。